
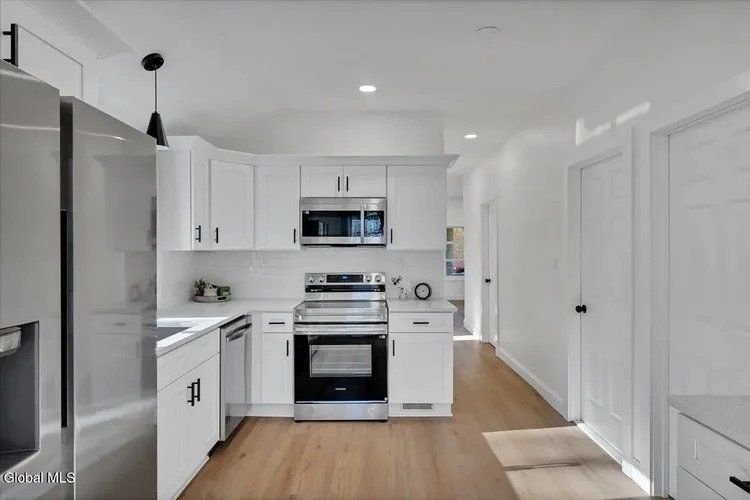
For many homeowners, the idea of a kitchen remodel brings to mind expansive spaces and endless possibilities. However, even smaller kitchens can be transformed into highly functional and aesthetically pleasing areas with smart planning. At Blue Ridge Custom Carpentry, we understand that maximizing every inch is key to creating a kitchen that truly works for you, especially when space is at a premium. A well-executed kitchen remodel can unlock surprising potential within your existing footprint, making your culinary space feel larger and more efficient without the need for a home addition.
Intelligent Storage Solutions
One of the most effective ways to maximize space during a kitchen remodel is by implementing intelligent storage solutions. This goes beyond simply adding more cabinets; it involves optimizing every available nook and cranny. Consider vertical storage options such as floor-to-ceiling pantry units, tall shelving, or even open shelving that draws the eye upward, creating an illusion of height. Pull-out drawers for pots and pans, spice racks integrated into cabinet doors, and toe-kick drawers at the base of cabinets can provide valuable hidden storage for less frequently used items. Corner solutions, like lazy Susans or specialized pull-out units, ensure that no space is wasted in awkward cabinet corners.
Optimizing Layout and Flow
The layout of your kitchen is paramount to its functionality, especially in a compact area. During a kitchen remodel, re-evaluating the traditional work triangle (sink, stove, refrigerator) to ensure it's efficient and doesn't impede traffic flow is crucial. Options like a galley kitchen, where two parallel countertops face each other, are inherently space-efficient. L-shaped or U-shaped layouts can also work well, provided they don't create pinch points. When space is truly limited, an experienced kitchen remodel contractor can help design a layout that prioritizes essential workstations and clear pathways, perhaps even considering custom-sized elements to fit precise dimensions.
Smart Appliance and Fixture Choices
Selecting the right appliances and fixtures plays a significant role in maximizing a small kitchen. Counter-depth refrigerators, for instance, don't jut out as far as standard models, creating a more seamless look and extra floor space. Consider compact or multi-functional appliances, such as microwave-convection oven combos or under-counter drawer dishwashers. Sinks can also be optimized; a single-basin sink might offer more usable space than a double, and integrated cutting boards or drainers can extend countertop functionality. Thoughtful choices in these areas are integral to any effective kitchen remodel focused on space efficiency.
Brightening and Expanding Visually
Beyond physical changes, visual tricks can make a small kitchen feel much larger. Light-colored palettes for cabinets, countertops, and walls reflect more light, instantly making the space feel more open and airy. Incorporating ample lighting, including under-cabinet task lighting, recessed ceiling lights, and even natural light where possible, can eliminate shadows and brighten every corner. Reflective surfaces, such as stainless steel appliances, glossy finishes, or even a strategically placed mirror, can bounce light around the room and create a sense of depth. These aesthetic considerations are just as important as structural changes in a kitchen remodel designed for small spaces.
By focusing on smart storage, optimized layouts, and thoughtful design choices, your small kitchen can become a highly efficient and enjoyable part of your home. A successful kitchen remodel isn't about the size of the space, but the intelligence of its design and the precision of its execution. For expert guidance on transforming your living areas, from a complex kitchen remodel to exploring options like a home addition, connect with Blue Ridge Custom Carpentry today to explore how we can bring your vision to life.