
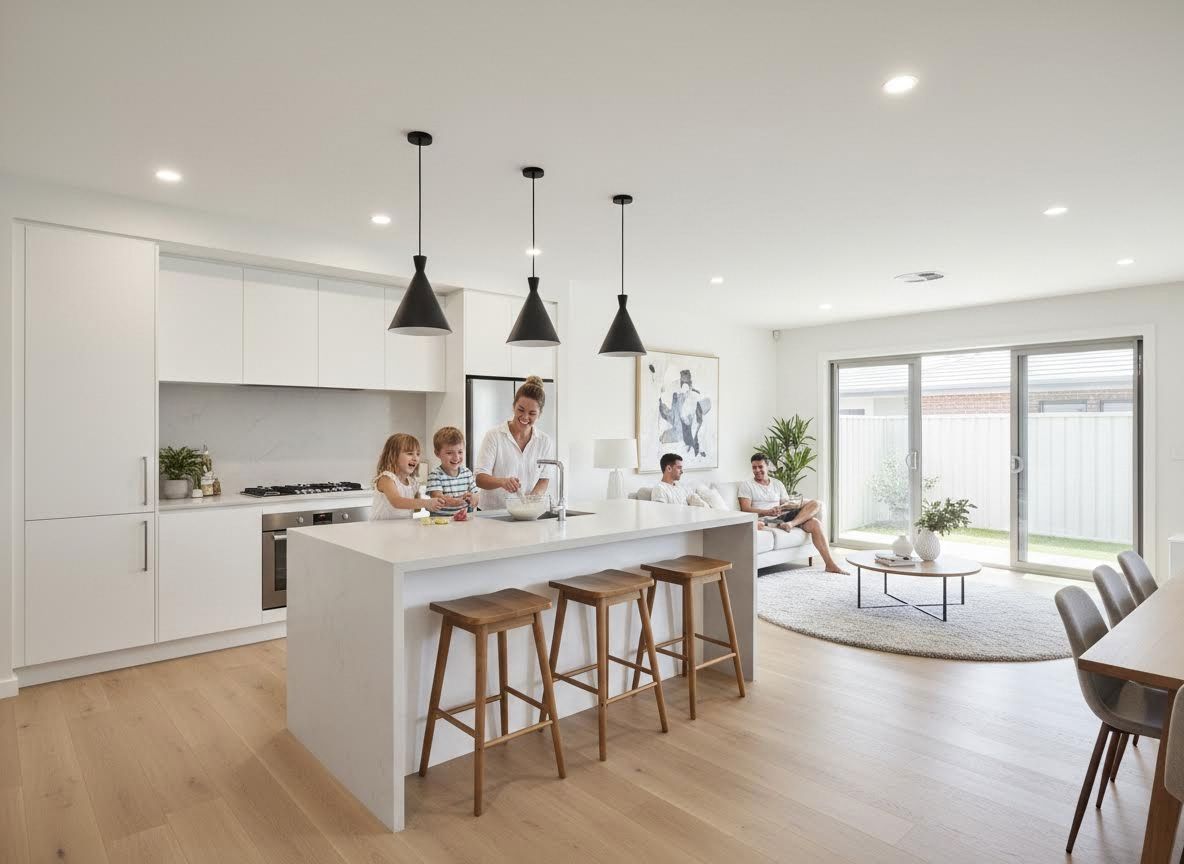
An open concept kitchen remodel has become a cornerstone of modern home design, reflecting a desire for spaces that are both highly functional and aesthetically fluid. These designs foster connection, enhance natural light, and create an expansive feel that is perfect for contemporary living and entertaining. At Blue Ridge Custom Carpentry, we understand the transformative power of a well-executed design, especially when it comes to creating the heart of your home.
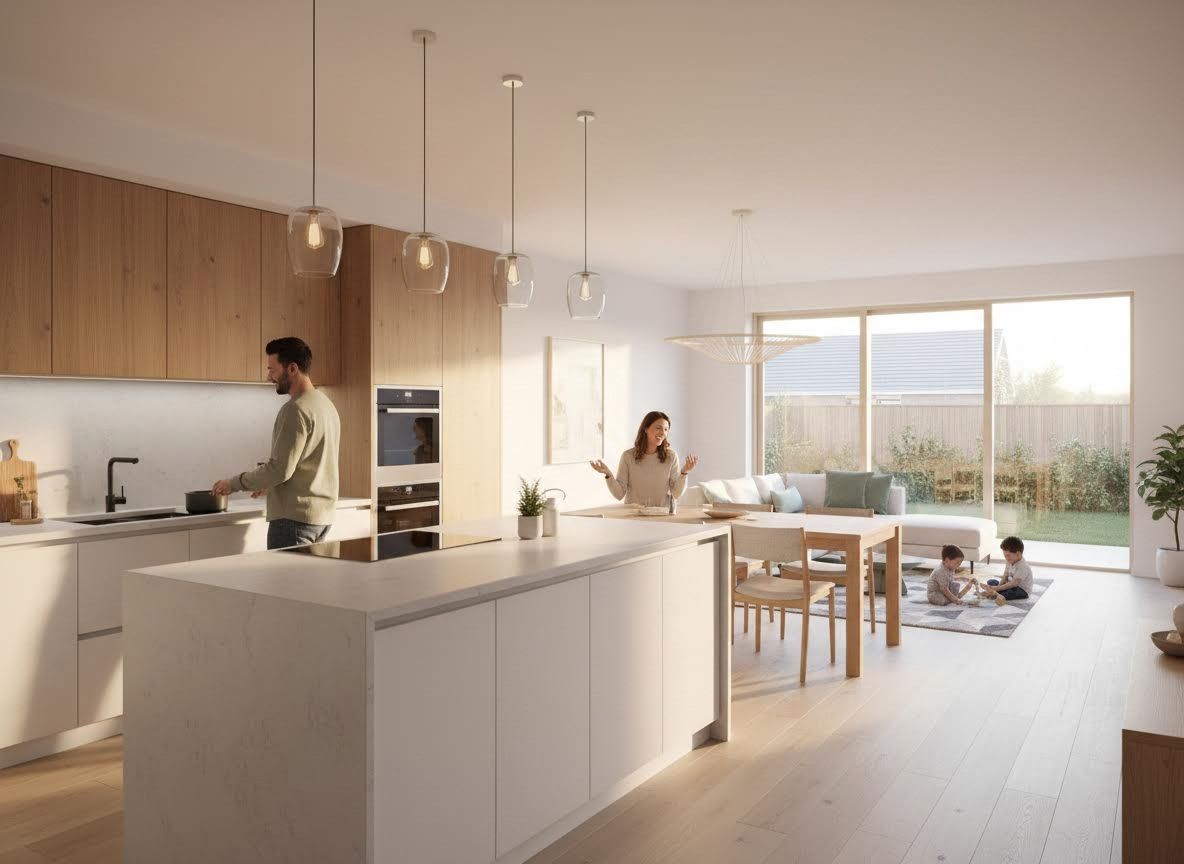
The Allure of Open Concept Spaces
Modern homeowners are increasingly drawn to open concept designs for their ability to break down traditional barriers between rooms. This approach allows kitchens to seamlessly blend with dining and living areas, promoting interaction and a sense of togetherness. Imagine preparing meals while still being part of family conversations or hosting guests without feeling isolated in a separate room. Beyond social benefits, open concepts maximize natural light, making smaller homes feel larger and more airy, while also improving the overall flow and functionality of your living space.
Designing a Modern Open Concept Kitchen
Creating a successful open concept kitchen remodel involves thoughtful planning and attention to detail. The central island often becomes a focal point, serving multiple purposes from food prep and casual dining to additional storage. Integrated appliances and sleek, minimalist cabinetry contribute to an uncluttered look that is characteristic of modern design. Strategic lighting, including recessed lights for general illumination and stylish pendants over the island, plays a crucial role in defining the space while maintaining an open feel. Material choices, such as quartz countertops and hardwood or luxury vinyl plank flooring, should extend throughout connected areas.
Seamless Integration and Expansion
The key to a truly successful open concept kitchen lies in its seamless integration with the adjoining rooms. This means considering consistent flooring choices, harmonized color palettes, and complementary design elements that tie the spaces together. Sometimes, achieving the desired open concept may require more than just removing a wall; a carefully planned home addition could provide the extra square footage needed to realize your vision without compromising existing living areas. A skilled kitchen remodel contractor can help you navigate these options, ensuring that any structural changes are safely and beautifully executed, enhancing both functionality and property value.
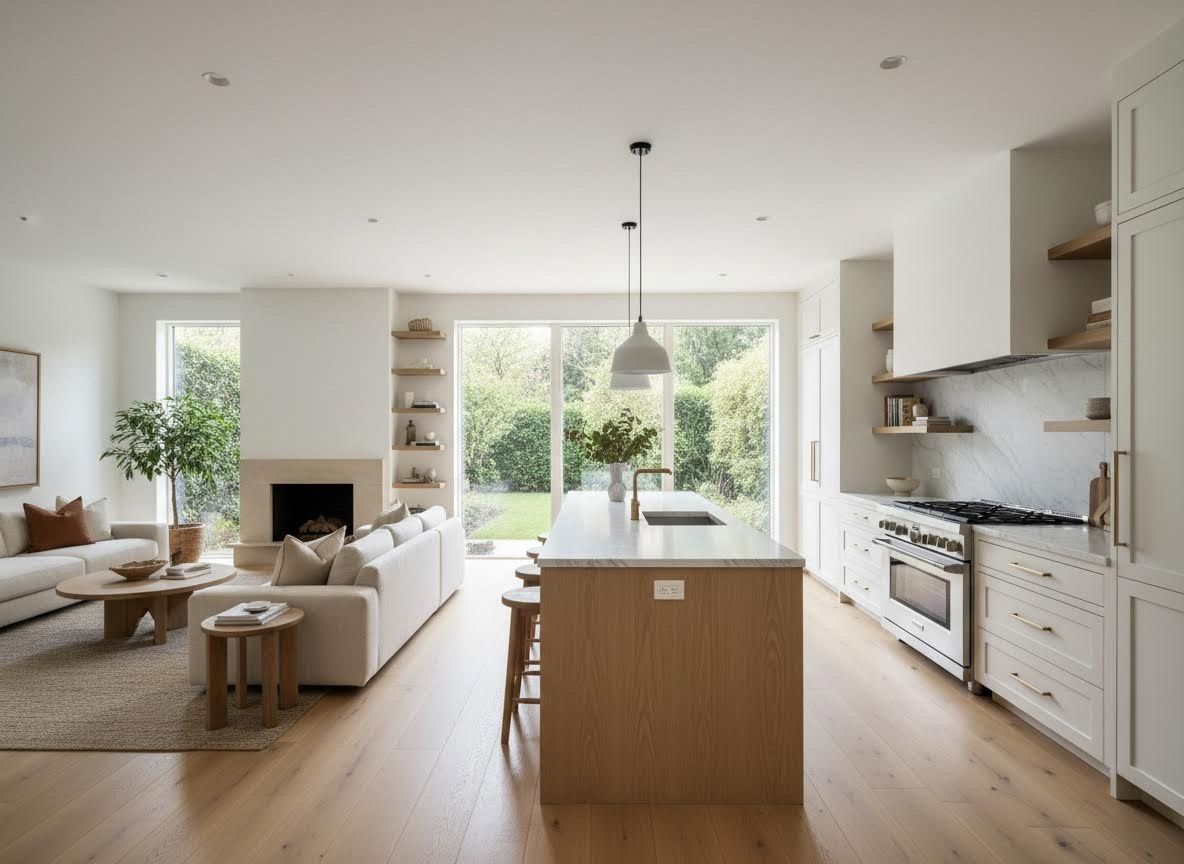
The Value of Professional Expertise
Undertaking a significant project like an open concept kitchen remodel requires precision, expertise, and a clear understanding of structural and design principles. From the initial demolition to the final touches, working with an experienced kitchen remodel contractor ensures that every detail is handled with care. Professional guidance is invaluable for navigating permits, optimizing layouts, and selecting the right materials that will stand the test of time and reflect your personal style. Their ability to manage the project from "frame to finish" means less stress for you and a guaranteed result that meets high standards of workmanship.
With careful planning and expert execution, you can transform your central Connecticut home into a haven of style and functionality, enjoying the benefits of enhanced natural light, improved flow, and a more connected family experience. To explore how these ideas can transform your home, we invite you to reach out and learn more about the comprehensive remodeling services offered by our team at Blue Ridge Custom Carpentry and how our commitment to clarity and precision can bring your vision to life.